Droogbak 7 H, Amsterdam, North Holland, Netherlands. - Hero Image
Property logo
Droogbak 7 H
Amsterdam | North Holland

A Statement of

Estate Excellence

View More
Menu
Baerz & Co North Europe
Presented At
€1,625,000
Bedrooms
4
Bathrooms
3
Living
1,992
SQM
Stories 4
High Ceiling
Open Kitchen
Office
Stone Countertops
Bar
Kitchen island
Laundry Room
Basement
Terrace
Garage
Parking
Garden
Privacy
Renovated
Modern
Droogbak 7 H, Amsterdam, North Holland, Netherlands. - Photo 1
Droogbak 7 H, Amsterdam, North Holland, Netherlands. - Photo 2
Droogbak 7 H, Amsterdam, North Holland, Netherlands. - Photo 3
Droogbak 7 H, Amsterdam, North Holland, Netherlands. - Photo 4
Droogbak 7 H, Amsterdam, North Holland, Netherlands. - Photo 5
Droogbak 7 H, Amsterdam, North Holland, Netherlands. - Photo 6
Droogbak 7 H, Amsterdam, North Holland, Netherlands. - Photo 7
Droogbak 7 H, Amsterdam, North Holland, Netherlands. - Photo 8
Droogbak 7 H, Amsterdam, North Holland, Netherlands. - Photo 9
Droogbak 7 H, Amsterdam, North Holland, Netherlands. - Photo 10
Droogbak 7 H, Amsterdam, North Holland, Netherlands. - Photo 11
Droogbak 7 H, Amsterdam, North Holland, Netherlands. - Photo 12
Droogbak 7 H, Amsterdam, North Holland, Netherlands. - Photo 13
Thumbnail 1
Thumbnail 2
Thumbnail 3
Thumbnail 4
Thumbnail 5
Thumbnail 6
Thumbnail 7
Thumbnail 8
Thumbnail 9
Thumbnail 10
Thumbnail 11
Thumbnail 12
Thumbnail 13
Droogbak 7 H, Amsterdam, North Holland, Netherlands. , Amsterdam , North Holland

Droogbak 7 H 1013 GE AMSTERDAM

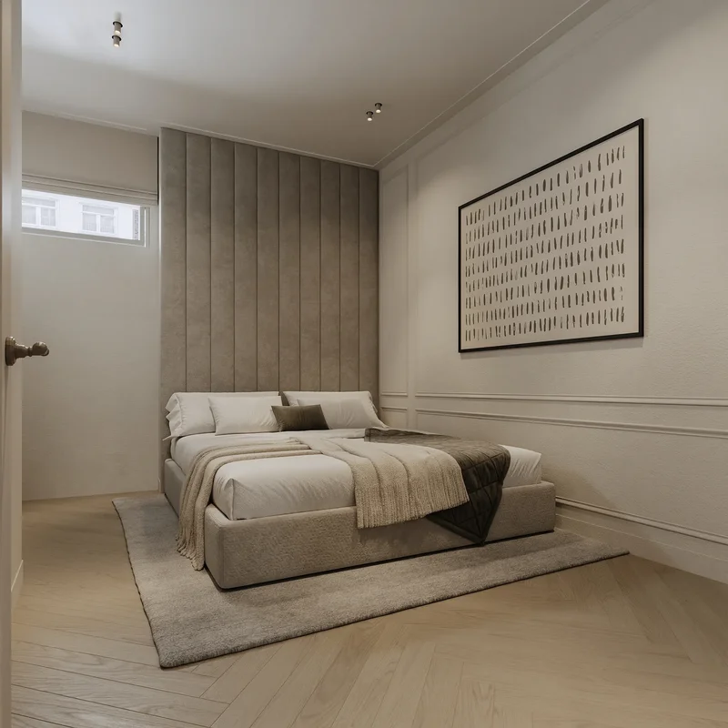
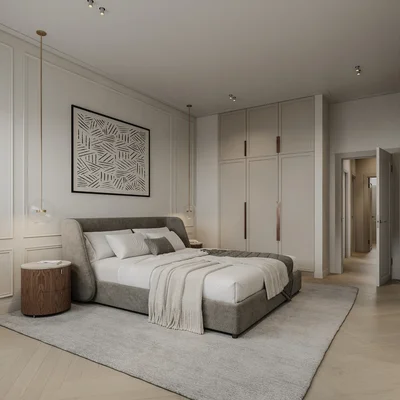
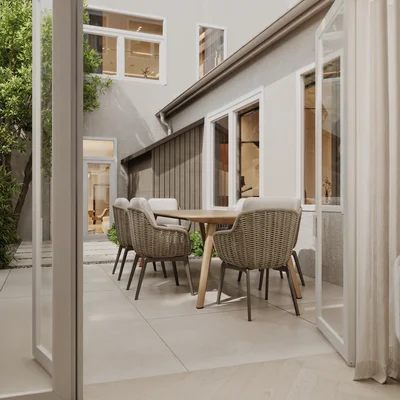
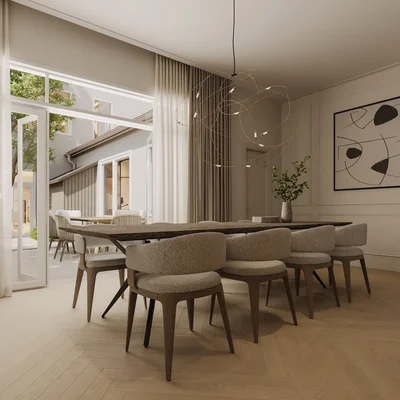
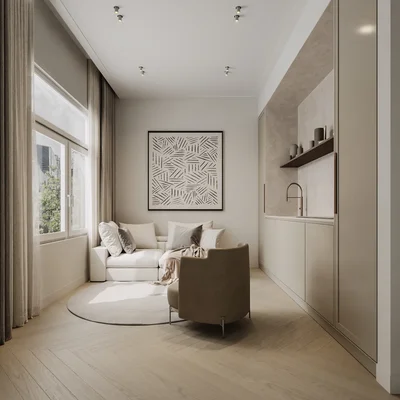
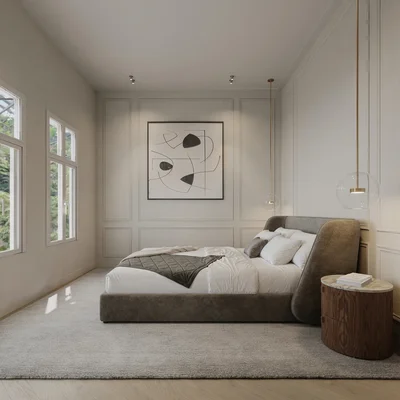
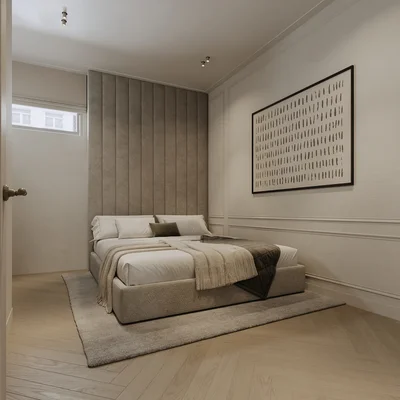
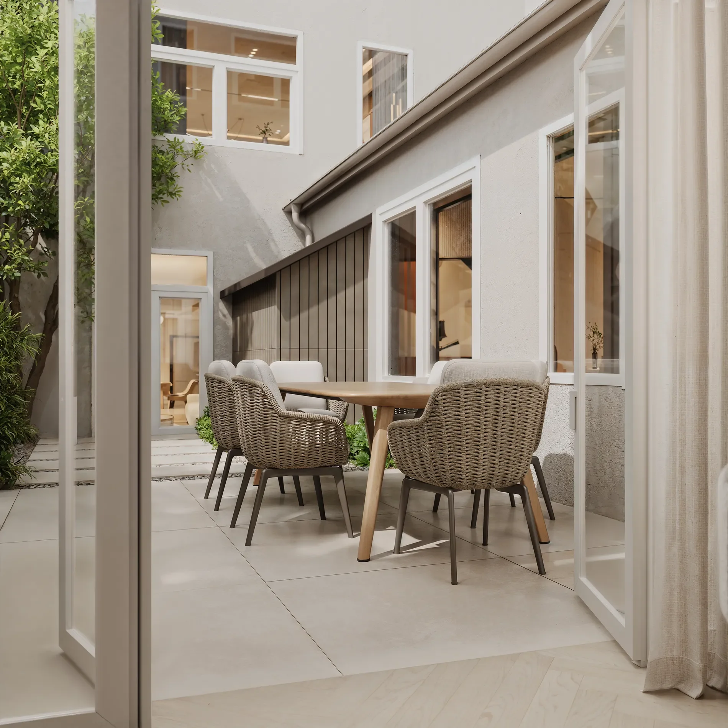
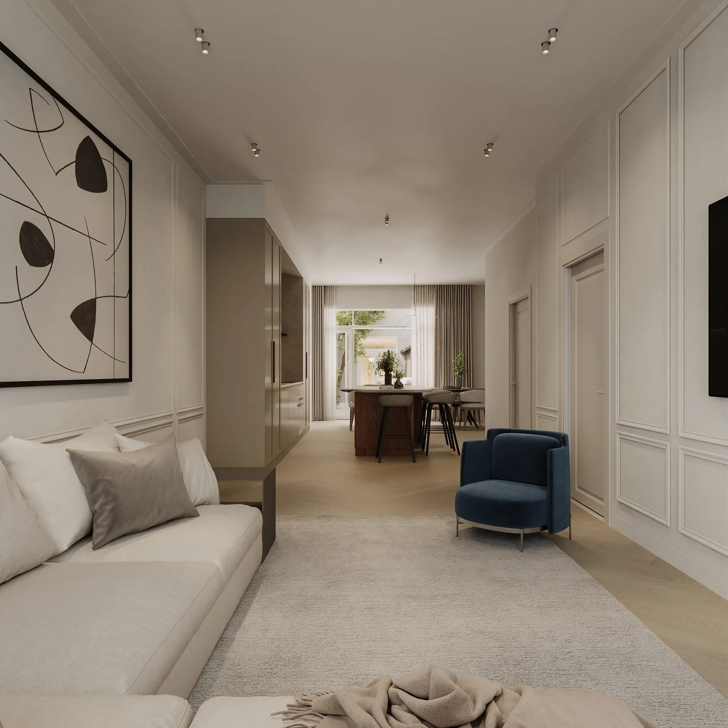
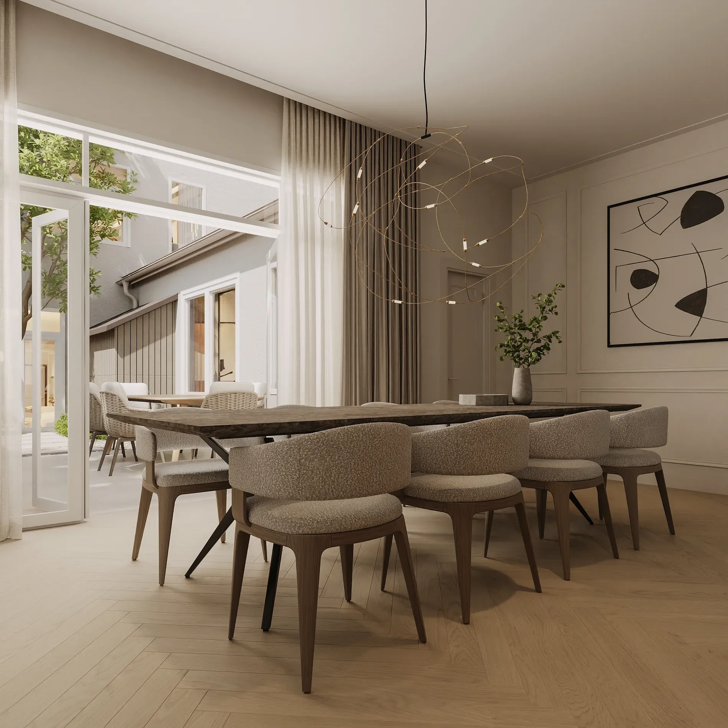
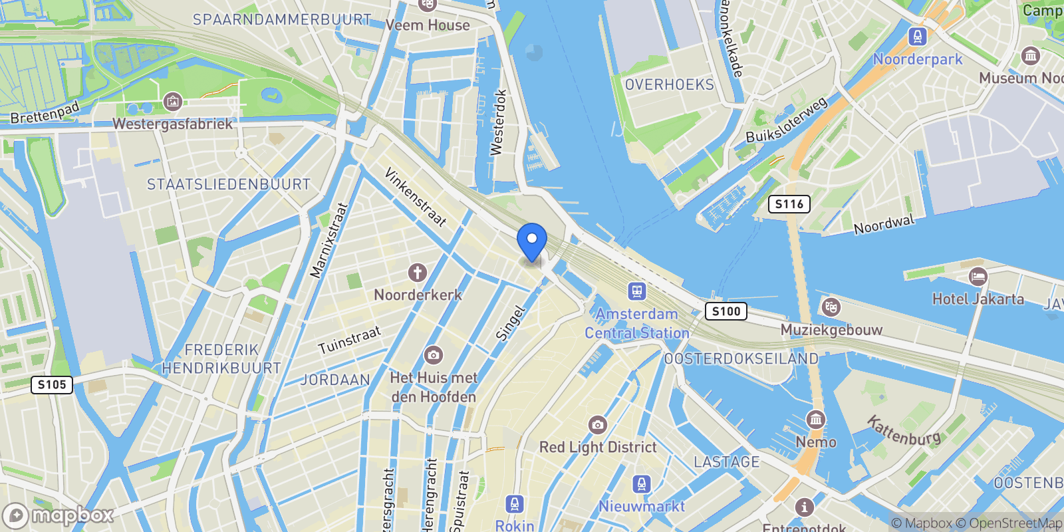
Droogbak 7 H, 1013 GE Amsterdam Fully renovated and luxuriously finished apartment in a stunning location on the Droogbak. The property is spread across no fewer than four floors and is situated on freehold land. With a living area of approx. 185 m² and a generous layout, this is the ideal home for those who want to combine space, comfort, and style with vibrant city living. Location and accessibility Living on the Droogbak means residing in a unique location in the heart of Amsterdam, right on the edge of the characteristic canal belt and the lively Haarlemmerbuurt. The direct surroundings offer countless trendy hospitality venues, ranging from artisanal coffee bars to high-end restaurants and cozy cafés. Popular spots such as Vinnies, Het Warenhuis, and Boca’s are within walking distance, making this the perfect place for those who enjoy city life with a contemporary flair. For peace and relaxation, you can stroll to the green Westerpark within minutes, or wander along the picturesque quays of the Brouwersgracht. Daily shops and specialty stores can also be found nearby. Accessibility is excellent. Amsterdam Central Station is just a stone’s throw away, giving you quick access to train, metro, tram, and bus connections. By car, you can reach the A10 Ring Road within minutes via the S100 or IJ Tunnel. Parking is available through the municipal permit system or in one of the nearby parking garages—an undeniable advantage given the central location. Layout The property spans four floors – basement, ground floor, and two levels in the rear house – offering an abundance of space and possibilities. The entrance is located on the ground floor. Here you step into a bright and spacious living area, where a generous lounge and dining space seamlessly blend together. The modern open kitchen connects the two areas and is fitted with a cooking island and high-quality built-in appliances—a true eye-catcher for cooking enthusiasts. From the dining area, large French doors open onto the charming (inner) garden, a sheltered private retreat in the heart of the home, away from the city bustle. Here, you can enjoy a wonderful indoor-outdoor living experience. At the rear, there is an additional room, accessible both from the garden and via the hallway next to the dining room. This space features a second kitchen and therefore offers numerous possibilities, such as a home office, guest accommodation, or hobby room. Ample built-in cupboards on this floor ensure sufficient storage space. The basement houses three bedrooms and two modern bathrooms. The spacious master bedroom features large windows that flood the room with natural light and includes a practical built-in wardrobe. Both bathrooms are luxuriously designed with walk-in showers and double washbasins; one bathroom also boasts a bathtub. This level additionally includes a separate toilet and a dedicated laundry room. The rear house provides two further levels: the first floor hosts a spacious bathroom with bathtub, double washbasin, and walk-in shower, while the second floor offers an additional bedroom. The apartment has been completely renovated in a modern, luxurious style with high-quality finishes, underfloor heating, and sits on freehold land. Please note: the photos shown are artist impressions (renders) and are intended to provide an impression of the atmosphere and possibilities of the home. The apartment will of course be delivered fully and high-end finished, including kitchen, bathrooms, and all fixed fittings. Key features Living area approx. 185 m² (measured in accordance with NENSpread across four floors Project is still under construction PhotoMultiple bedrooms and bathrooms, ideal for a large family or guests Charming inner garden with lots of privacy Situated on freehold land HomeownersSale subject to subdivision NonProject notary: Hartman LMH Delivery in consultation This information has been compiled with the utmost care. However, no liability is accepted for any incompleteness, inaccuracy, or otherwise, nor for the consequences thereof. All measurements and surfaces are indicative. Buyers are responsible for conducting their own due diligence on all matters that may be of importance to them. The real estate agent represents the seller in this property transaction. We recommend engaging a qualified (NVM) agent to assist you during the purchase process. If you have specific requirements regarding the property, we advise you to inform your buying agent in a timely manner and carry out (or have carried out) independent investigations. If you do not engage a representative, you are considered legally capable of overseeing all matters of importance yourself.

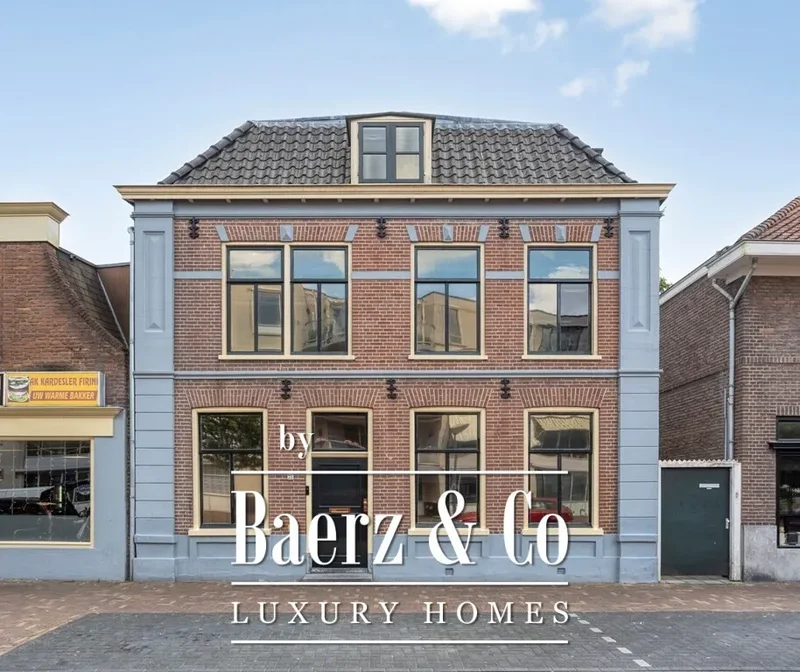
Exterior

Property

Gallery

3D Street View Tour

Map showing Droogbak 7 H, Amsterdam, North Holland, Netherlands.

Property Location

Droogbak 7 H, Amsterdam, North Holland, Netherlands., Amsterdam North Holland

Local Weather & Climate

Amsterdam, North Holland

Current Conditions Updated recently
39 °F
Few clouds
Feels Like 33°F
Humidity 86%
Wind 9 mph
Visibility 6.2 mi
Sunrise 7:08 AM
Sunset 4:41 PM
5-Day Forecast
Mon 9 Feb
Clouds
High 39°
Low 39°
Tue 10 Feb
Clouds
High 44°
Low 35°
Wed 11 Feb
Rain
High 47°
Low 42°
Thu 12 Feb
Rain
High 44°
Low 44°
Fri 13 Feb
Clouds
High 42°
Low 33°
Data from OpenWeatherMap

Walkability & Transit Scores

How easy is it to get around Amsterdam?

Walkability and transit scores for this address come from the EPA National Walkability Index.

Mortgage Calculator

Estimate your monthly payments for this property

€
%
€100,000
%
Estimated Monthly Payment $3,160
Monthly Payment Breakdown
Principal & Interest $2,528
Loan Amount $400,000
Total Interest $337,621
Total Cost $737,621
Potential Tax Benefits (Netherlands)
€0 Est. First Year Interest Deduction
€0 Est. Annual Tax Savings
*Deduction rate capped at 36.95% for 2025. Must be annuity or linear mortgage. 30-year maximum term.

Ready to explore financing?

Connect with trusted mortgage partners

Important Information
  • This calculator is for illustrative purposes only and does not constitute a loan offer, pre-approval, or commitment to lend.
  • Monthly payment estimates do not include property taxes, homeowner's insurance, HOA fees, or other applicable costs which may significantly increase your actual payment.
  • Interest rates shown are for demonstration only. Actual rates depend on your credit score, down payment, loan type, property location, and current market conditions.
  • This tool provides estimates only. Consult with a licensed mortgage professional for accurate quotes and personalized advice.
  • Tax benefit calculations are simplified estimates based on general assumptions for Netherlands. Actual deductions depend on your specific tax situation, filing status, and current tax laws.
  • Tax Year Information: Tax data shown is based on Netherlands tax year 2025 (fiscal year: January-December), rules effective from 2001. Tax laws change frequently and may have been amended since this data was compiled.

Market Opinion

Our perspective on current market conditions in Amsterdam. For informational purposes only — always consult a licensed real estate professional before making decisions.

Market Analysis
International luxury real estate typically appreciates steadily over time.
65
Buyer Score
Estimated regional appreciation: 4% annually
Ultra-luxury properties tend to be more resilient during market downturns

Future Value & Wealth Building

Starting investment: $162,500,000 20% down ($32,500,000)

Investment Perspective
$ $ $
$1 → $1.36
Every dollar invested today could become $1.36 in 10 years
$100 → 136 $1,000 → $1,362
+$13,964
$13,964/day
Your home may appreciate while you sleep
$98,014/week $424,726/mo $5,096,709/yr
$100K Investment Comparison (10 Years)
Real Estate (Leveraged)
$281K
S&P 500 Index
$259K
High-Yield Savings
$155K
Real estate leverage: potential 8% advantage over stocks
RENT 💸 -$89.4M
vs
OWN 📈 +$126.8M
$126.8M Potential Equity
vs $89.4M lost to rent over 10 years
$32.5M Down Payment Growth
3.9x
10yr
$126.8M
8.1x
20yr
$262.6M
12.6x
30yr
$410.4M
Wealth Comparison
×977
Equivalent to 977 average US homes
top 5%
US household wealth ranking
Median: $193K Yours: $410.4M
Time to Double Your Investment (accounting for market cycles)
42.4
years
Conservative
1.65% effective/yr
15.3
years
Optimistic
4.62% effective/yr
Projected Home Values (adjusted for market cycles)
10 Years
Conservative $191.4M +18%
Market $221.3M +36%
Optimistic $255.4M +57%
$126.8M est. equity
20 Years
Conservative $225.4M +39%
Market $301.4M +85%
Optimistic $401.3M +147%
$262.6M est. equity
30 Years
Conservative $265.4M +63%
Market $410.4M +153%
Optimistic $630.7M +288%
$410.4M est. equity

These projections are estimates only and actual results may vary. Past performance does not guarantee future results.

Data from World Bank and regional real estate market research | Estimates based on historical appreciation trends

Frequently Asked Questions

Common questions about this property

This other at Droogbak 7 H, Amsterdam, North Holland, Netherlands features 4 bedrooms with 1,992 square feet of living space.
This property offers 1,992 square feet of living space.
This property is listed at $162,500,000, which equals $81576 per square foot.
Based on current market indicators, Amsterdam shows an active market. The market opportunity score is 65 out of 100, reflecting factors like price trends, inventory levels, and days on market.
This is a other located in Amsterdam, North Holland. The property is situated in an established neighborhood with convenient access to local amenities and services.
Baerz & Co North Europe

Baerz & Co North Europe

Baerz & Co North Europe

View Full Profile

Schedule a Tour

Get in touch with our listing agents

SunMonTueWedThuFriSat

More Listings

Explore more properties

Official Real Estate Games

Have fun discovering more properties while playing our real estate games — win prizes for ranking high!

$
$
$
$
$
$
$
WIN CREDITS
Up Your Real Estate Skills FOR FREE

Loading listings...